Our Floor Plans
Explore every available layout at Sycamore Crossing. Our Floor Plans guide includes dimensions, room counts, and features for each apartment style.
view

Floor Plans
Every suite at Sycamore Crossing is designed with comfort, accessibility, and personal style in mind. Browse our available Floor Plans and picture yourself at home.
Private Assisted Living Suite
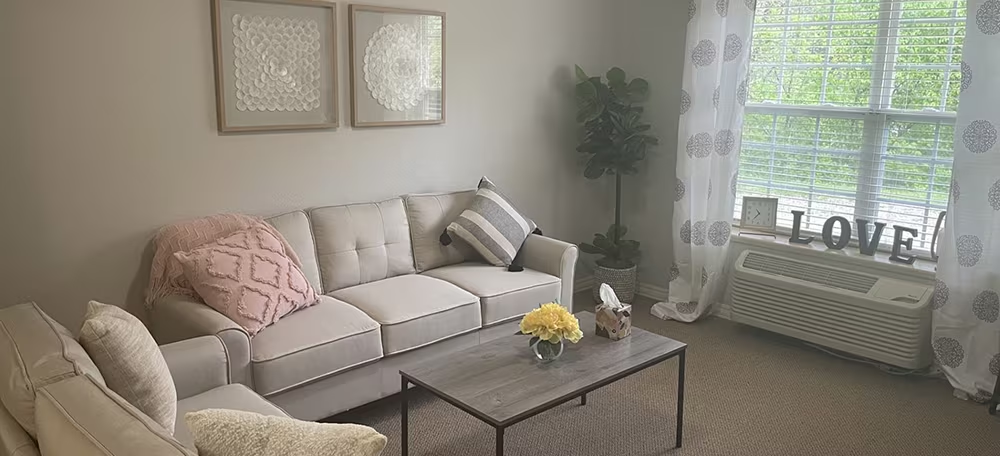
Spacious private suites with personal climate control, private bath with barrier-free shower, full kitchen with refrigerator, freezer and microwave, and an emergency call system monitored internally. Contact our team to learn about current availability.
Explore every available layout at Sycamore Crossing. Our Floor Plans guide includes dimensions, room counts, and features for each apartment style.
view
Book a tour